
1807 NE 13 Street 1807
SEE ALL PHOTOS
1807 NE 13 Street 1807
For Sale

1807 NE 13 Street 1807

1807 NE 13 Street 1807, Fort Lauderdale, FL 33304

$899,000
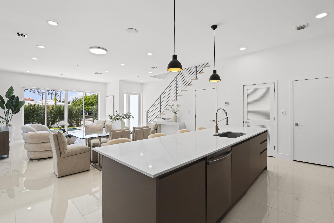
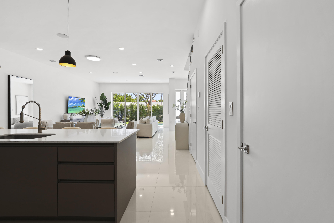
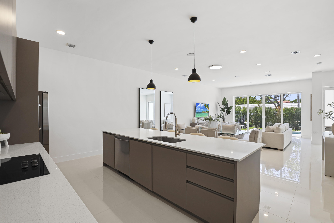
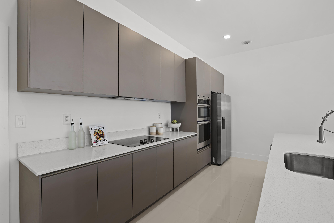
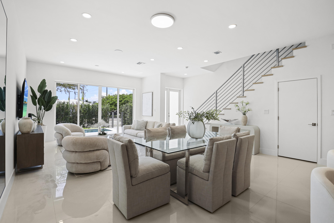
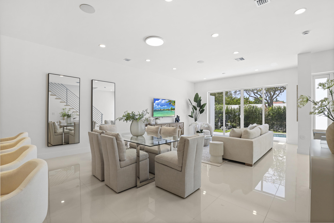
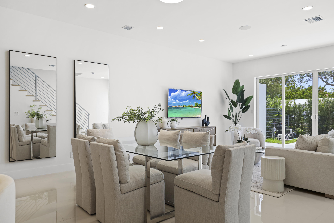
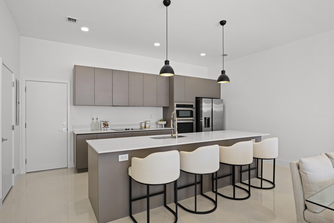
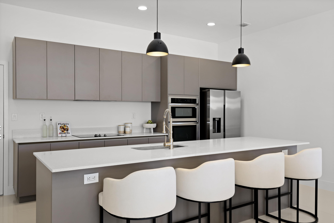
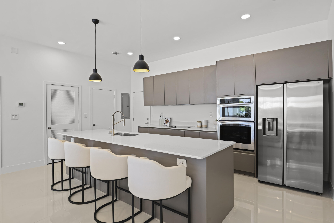
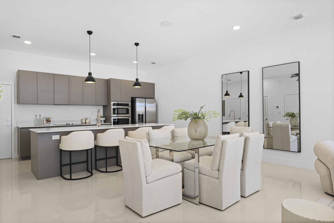
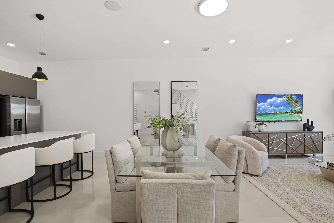
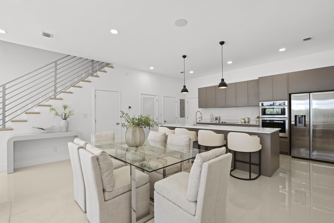
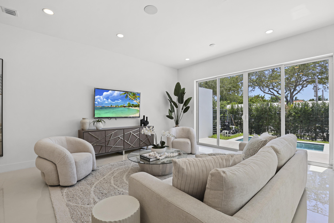
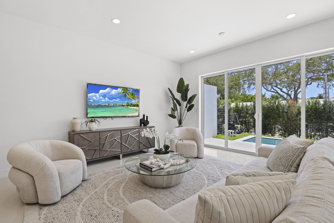
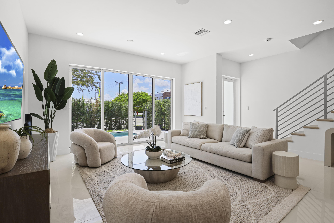
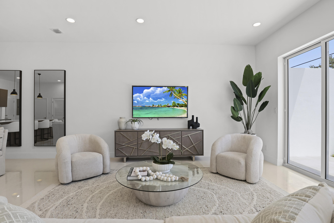
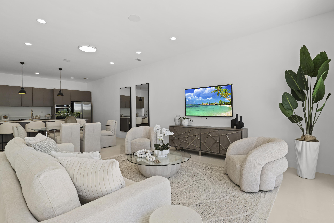
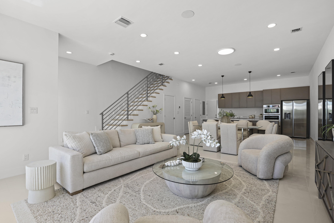
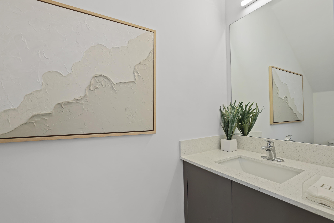
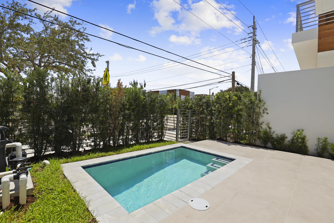
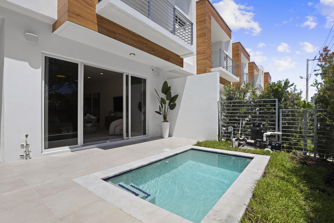
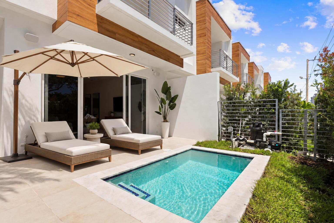
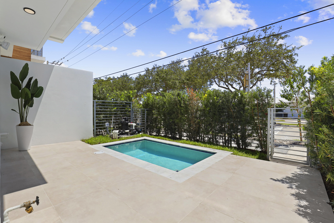
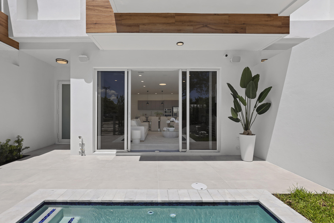
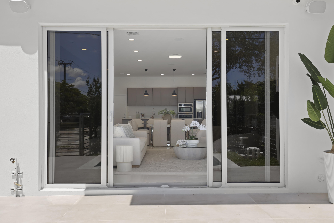
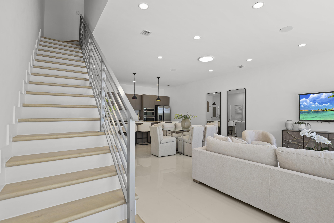
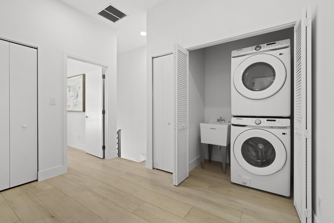
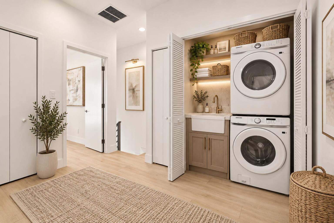
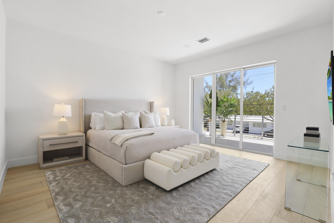
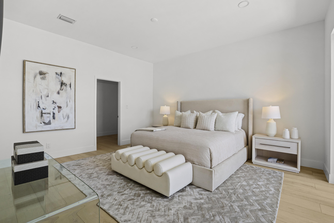
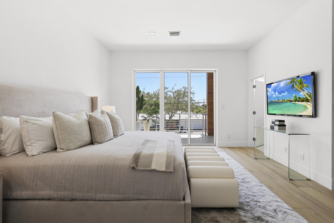
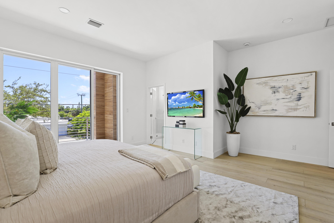
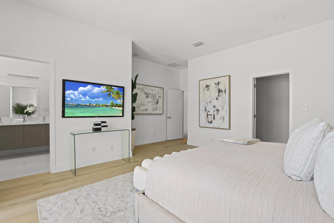
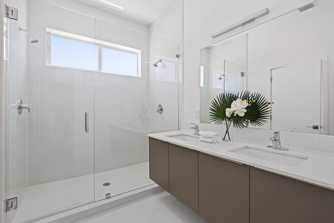
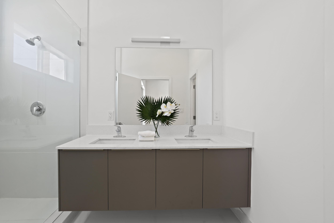
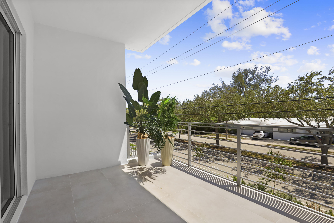
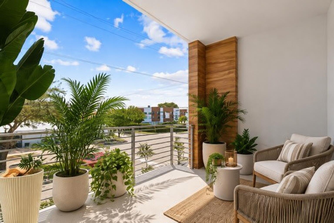
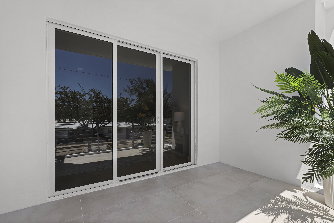
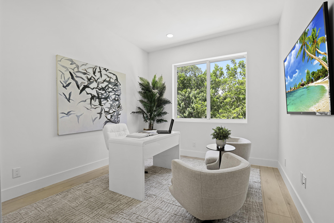
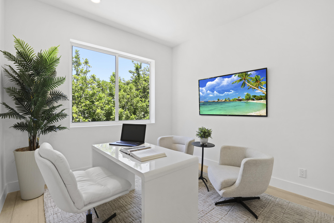
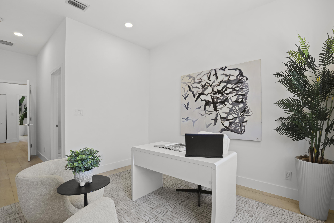
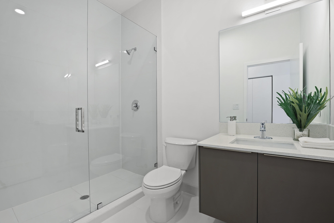
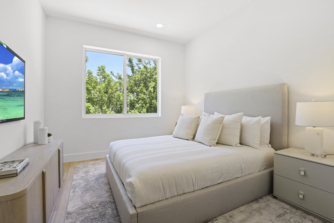
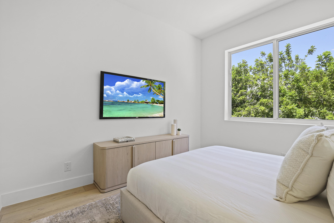
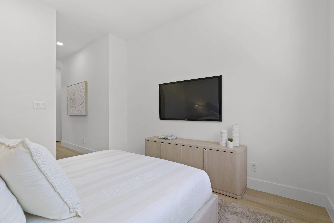
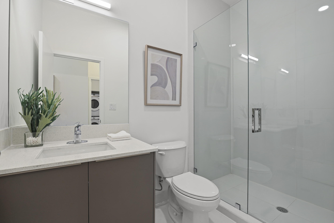
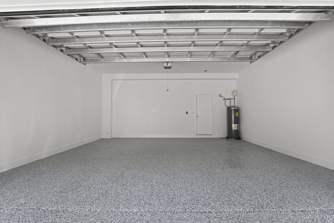
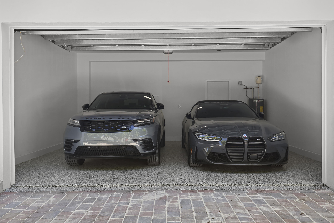
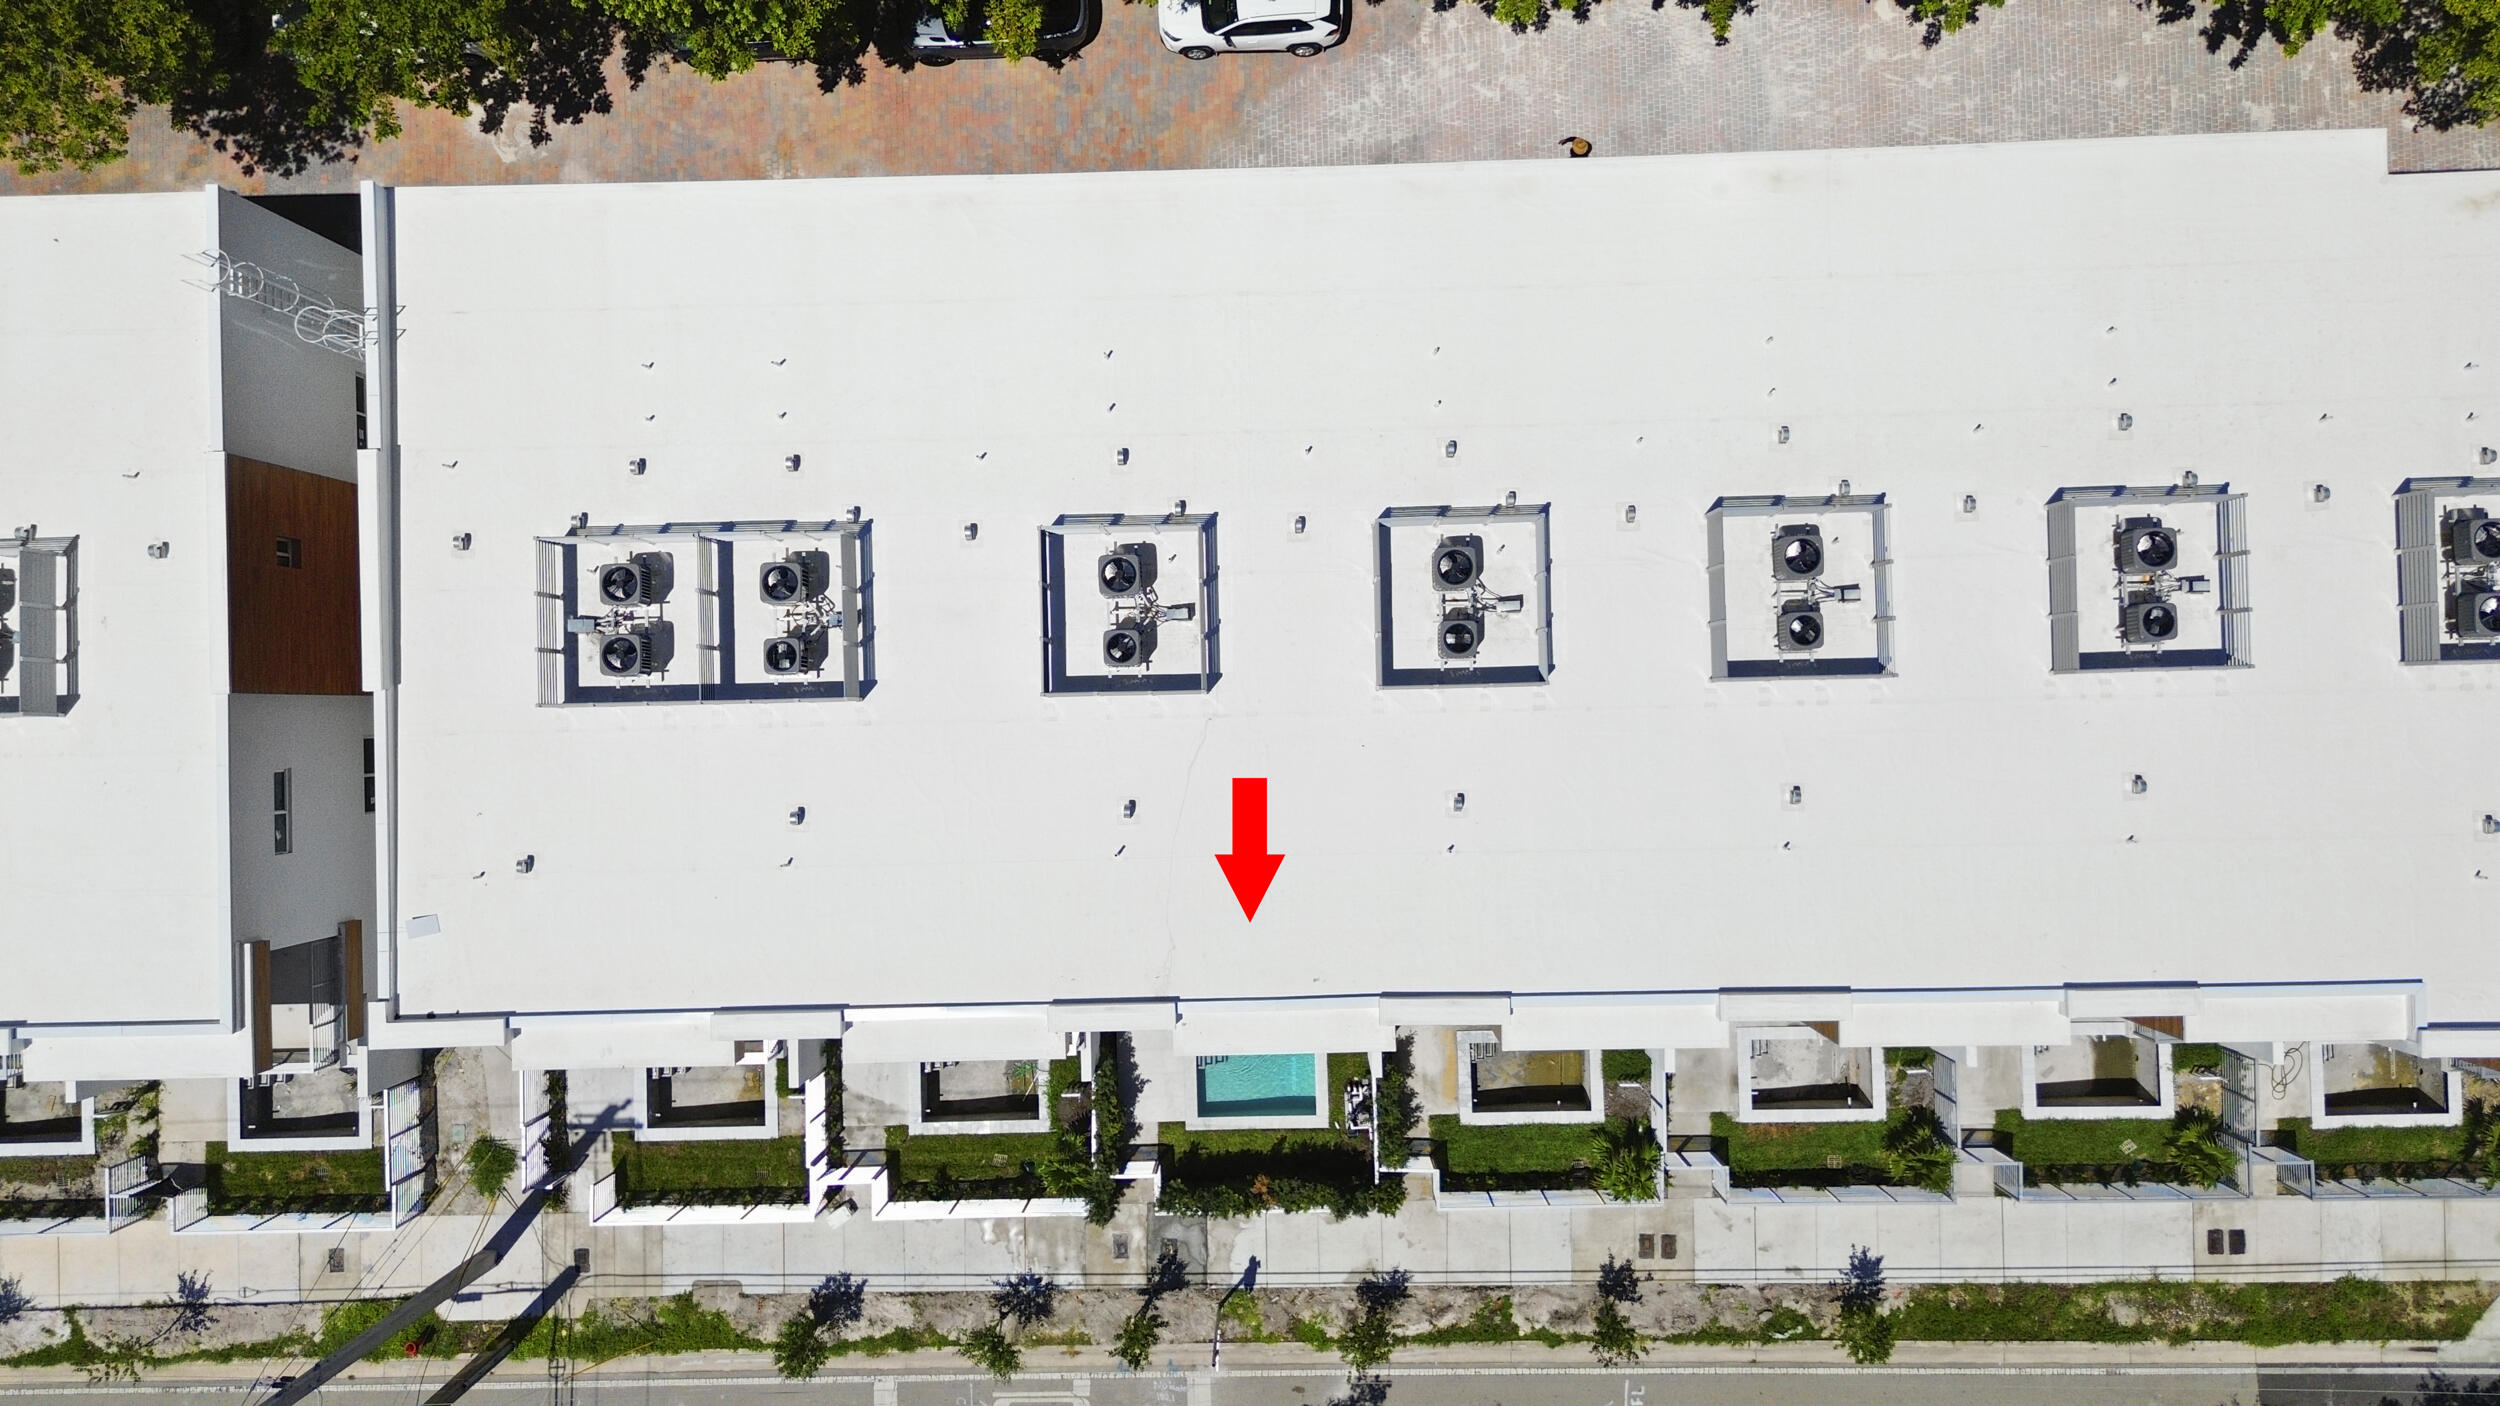
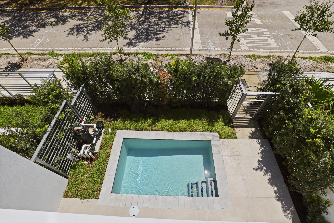
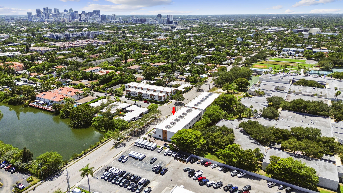
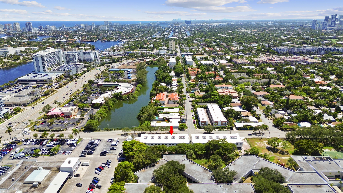
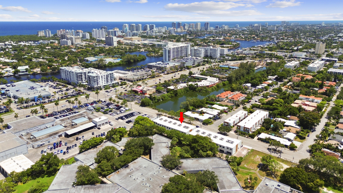
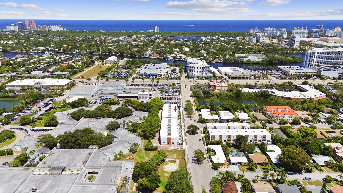
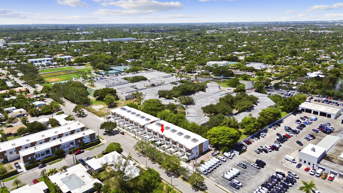
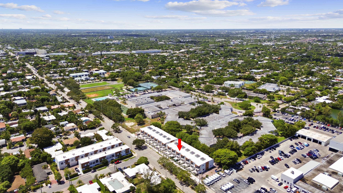
Last 5 new construction townhouses remaining in Galleria Villages, starting at $899,000. Don't wait until it's too late! This gated community of 14 residences offers privacy, security, and a peaceful retreat. This final phase offers more space and features than Phase 1, including large, oversized covered 2nd-floor balconies. Each home features a private pool, charming front yard perfect for barbecues and gatherings, and an open-concept layout with 10' ceilings. 2,036 sq ft of interior living space (2,516 total sq ft) with 3 en-suite bedrooms, a guest bath, and a versatile den. The kitchen includes a pantry large enough to convert into a wet bar or wine closet, perfect for entertaining. The primary suite boasts a spa-style bath with dual shower heads and dual sinks, complemented by Italian-designed bathroom and kitchen cabinetry throughout. Additional features include 2 AC's, a 2-car garage, sleek stainless steel appliances, full-size laundry with utility sink, and smart home technology prewired for high speed internet, cable TV, and data/voice. Completion is NOW!

9/23/2026 11:00AM - 1:00PM EDT

3
beds

4
baths

2,036 Sq.Ft. LIVING AREA

image

Schedule a Showing

We would love to show you our beautiful property. Please select your preferred date and time below. An agent will be in touch shortly to confirm your appointment.

Schedule a Showing

We would love to show you our beautiful property. Please select your preferred date and time below. An agent will be in touch shortly to confirm your appointment.
Thank you for your interest in 1807 NE 13 Street 1807, Fort Lauderdale, FL 33304. We are reviewing your request and will be in touch shortly!
Jeremy Willard

Jeremy Willard

Features & Amenities

Interior

  • total bedrooms3
  • Total bathrooms4
  • full bathrooms3
  • half bathroom1
  • Laundry room Inside, Laundry Closet, Laundry Tub, In Unit, Sink, Upper Level
  • Flooring Engineered Hardwood, Tile
  • APPLIANCES Cooktop, Dryer, Dishwasher, Electric Cooktop, Electric Range, Electric Water Heater, Freezer, Disposal, Ice Maker, Microwave, Oven, Refrigerator, Vented Exhaust Fan, Water Heater, Washer
  • other interior Features Dual Sinks, Eat-in Kitchen, Family/Dining Room, High Ceilings, Kitchen Island, Pantry, Split Bedrooms, Separate Shower, Upper Level Primary, Bar, Walk-In Closet(s)

Area & Lot

  • Status For Sale
  • OPEN HOUSE

    9/23/2026 11:00AM - 1:00PM EDT

  • Living Area2,036 Sq.Ft.
  • Total Area2,516 Sq.Ft.
  • MLS® IDB26078912
  • TypeTownhouse
  • YEAR BUILT2026
  • NeighborhoodPoinsettia Heights/Lakeridge
  • Architecture StylesContemporary
  • View DescriptionGarden, Other, Pool
  • Elementary SchoolBennett
  • Middle SchoolSunrise
  • High SchoolFort Lauderdale

Exterior

  • STORIES2
  • Garage Space2.0
  • water SourcePublic
  • utilitiesCable Available, Electricity Available, Natural Gas Available, Sewer Available, Water Available
  • PoolConcrete, Fenced, In Ground, Pool Equipment, Private
  • roofFlat
  • parkingAttached, Common, Garage, Garage Door Opener, Paver Block
  • HEAT TYPECentral, Electric
  • AIR CONDITIONINGCentral Air, Electric
  • sewerPublic Sewer
  • Disability FeaturesNone
  • HOA AmenitiesGated, Maintenance, Parking, Sidewalks
  • security FeaturesFire Alarm, Security Gate, Gated Community, Smoke Detector(s), Security Fence
  • other exterior FeaturesBalcony, Garden, Outdoor Living Area

Financial

  • Sales Price$899,000
  • HOA $600/mo
  • Zoning res RC-15
View Virtual Tour

Mortgage Calculator

Estimate your monthly mortgage payment, including the principal and interest, property taxes, and HOA. Adjust the values to generate a more accurate rate.
All estimates are provided for informational purposes only. Actual amounts may vary.
$0,000 Your Payment 20 15 65
$0,000 Your Payment

Poinsettia Heights/Lakeridge

Explore

Work With Us

Nobody knows the area’s history or neighborhoods better – we work as a team of true professionals to assist you in every phase of your real estate transaction. We're good at our job because we don’t just sell real estate. We are matchmakers.

Follow Us on Instagram