1280 S Alhambra Cir 2112
SEE ALL PHOTOS
1280 S Alhambra Cir 2112
Sold

1280 S Alhambra Cir 2112

1280 S Alhambra Circle 2112, Coral Gables, FL 33146

$450,000
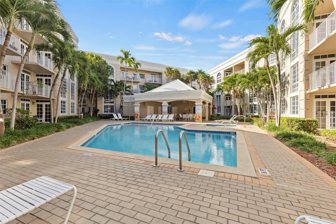
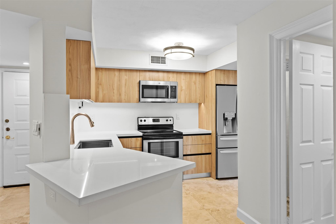
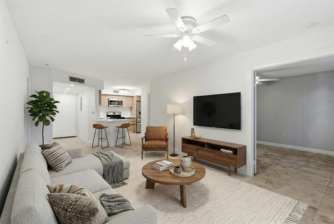
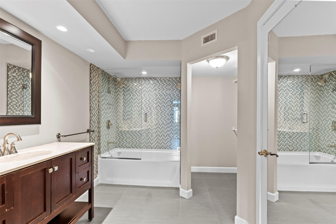
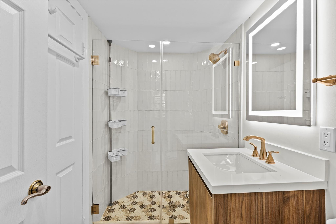
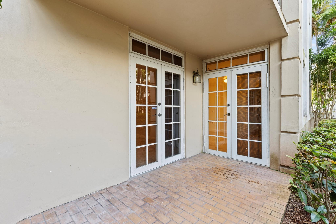
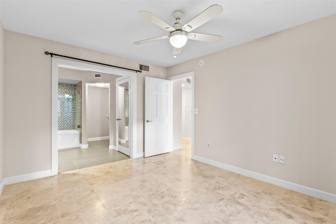
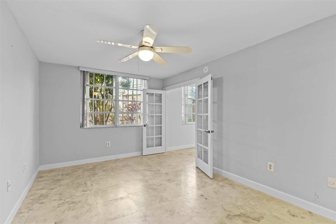
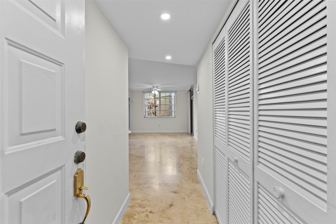
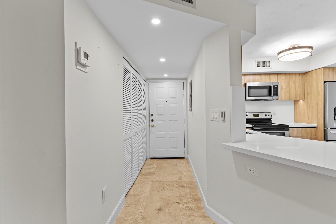
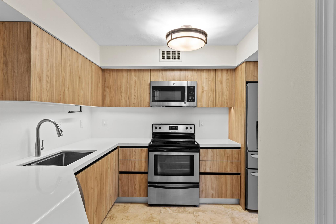
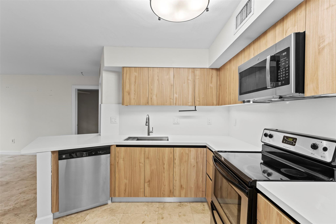
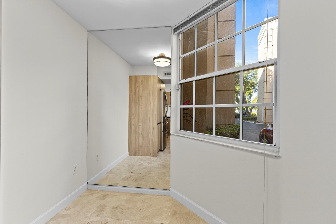
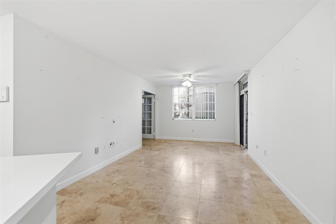
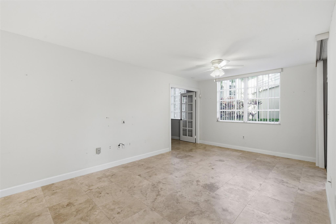
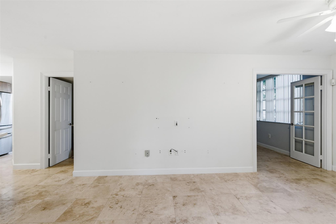
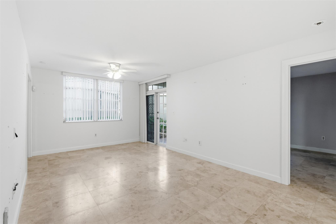
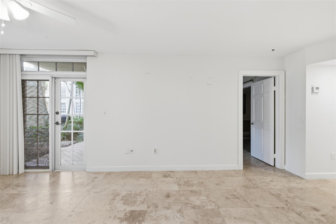
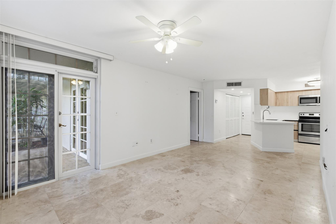
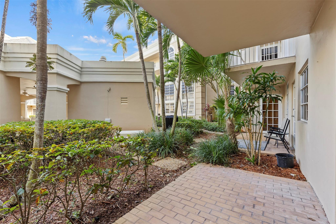
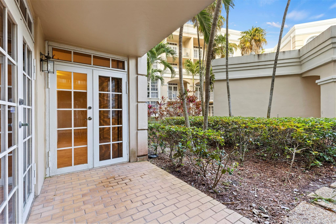
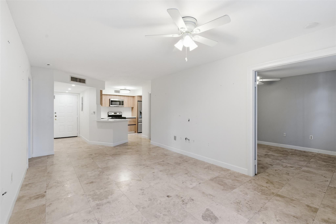
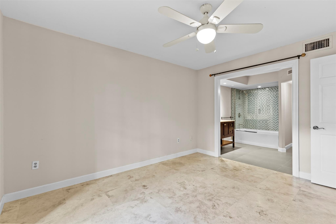
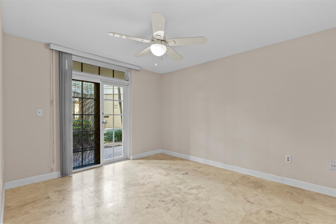
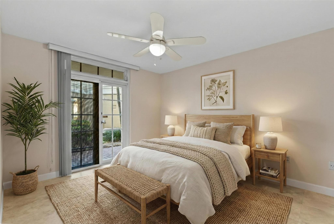
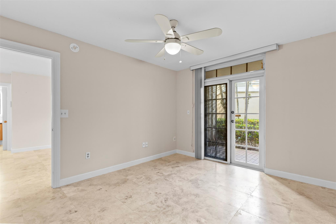
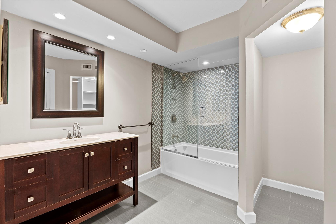
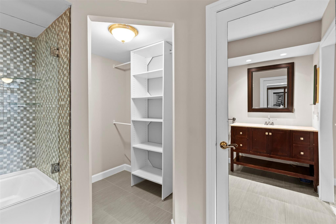
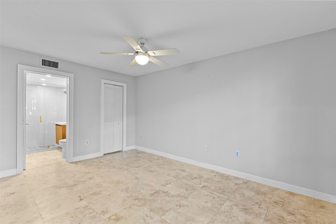
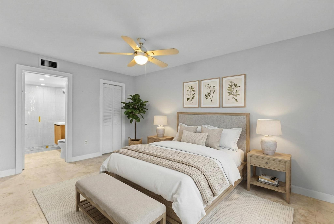
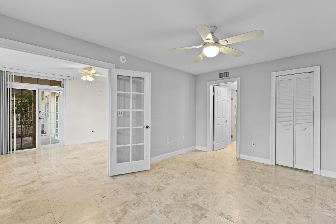
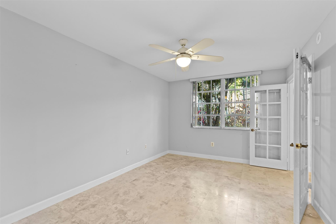
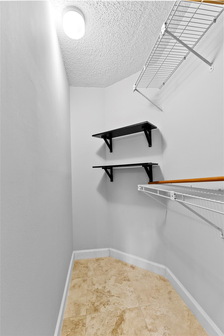
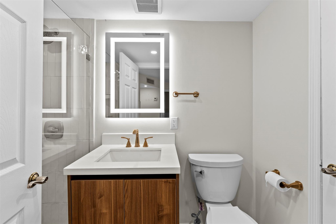
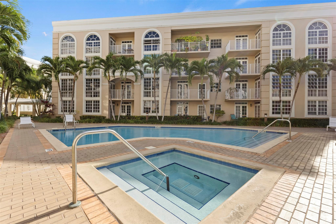
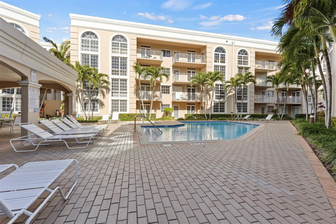
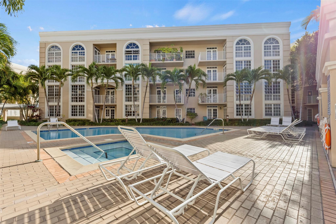
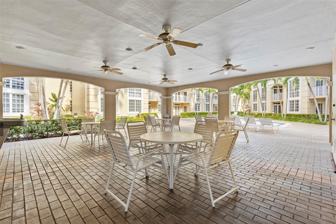
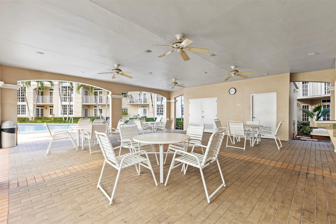
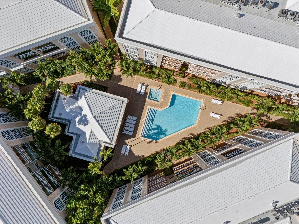
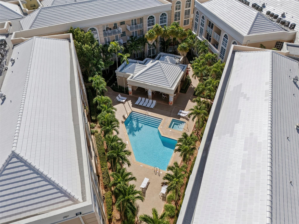
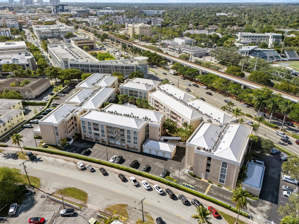
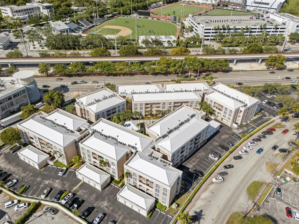
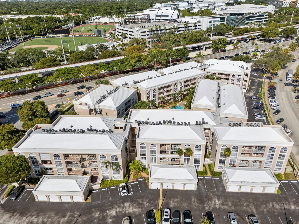
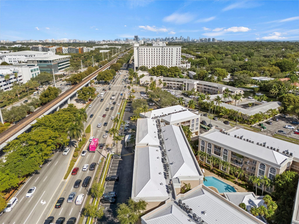
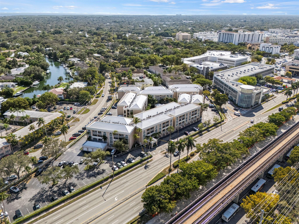
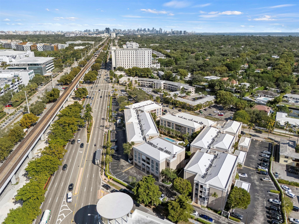
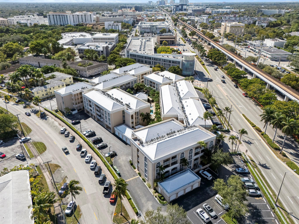
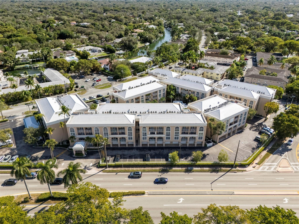
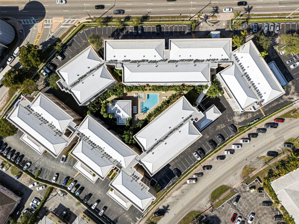
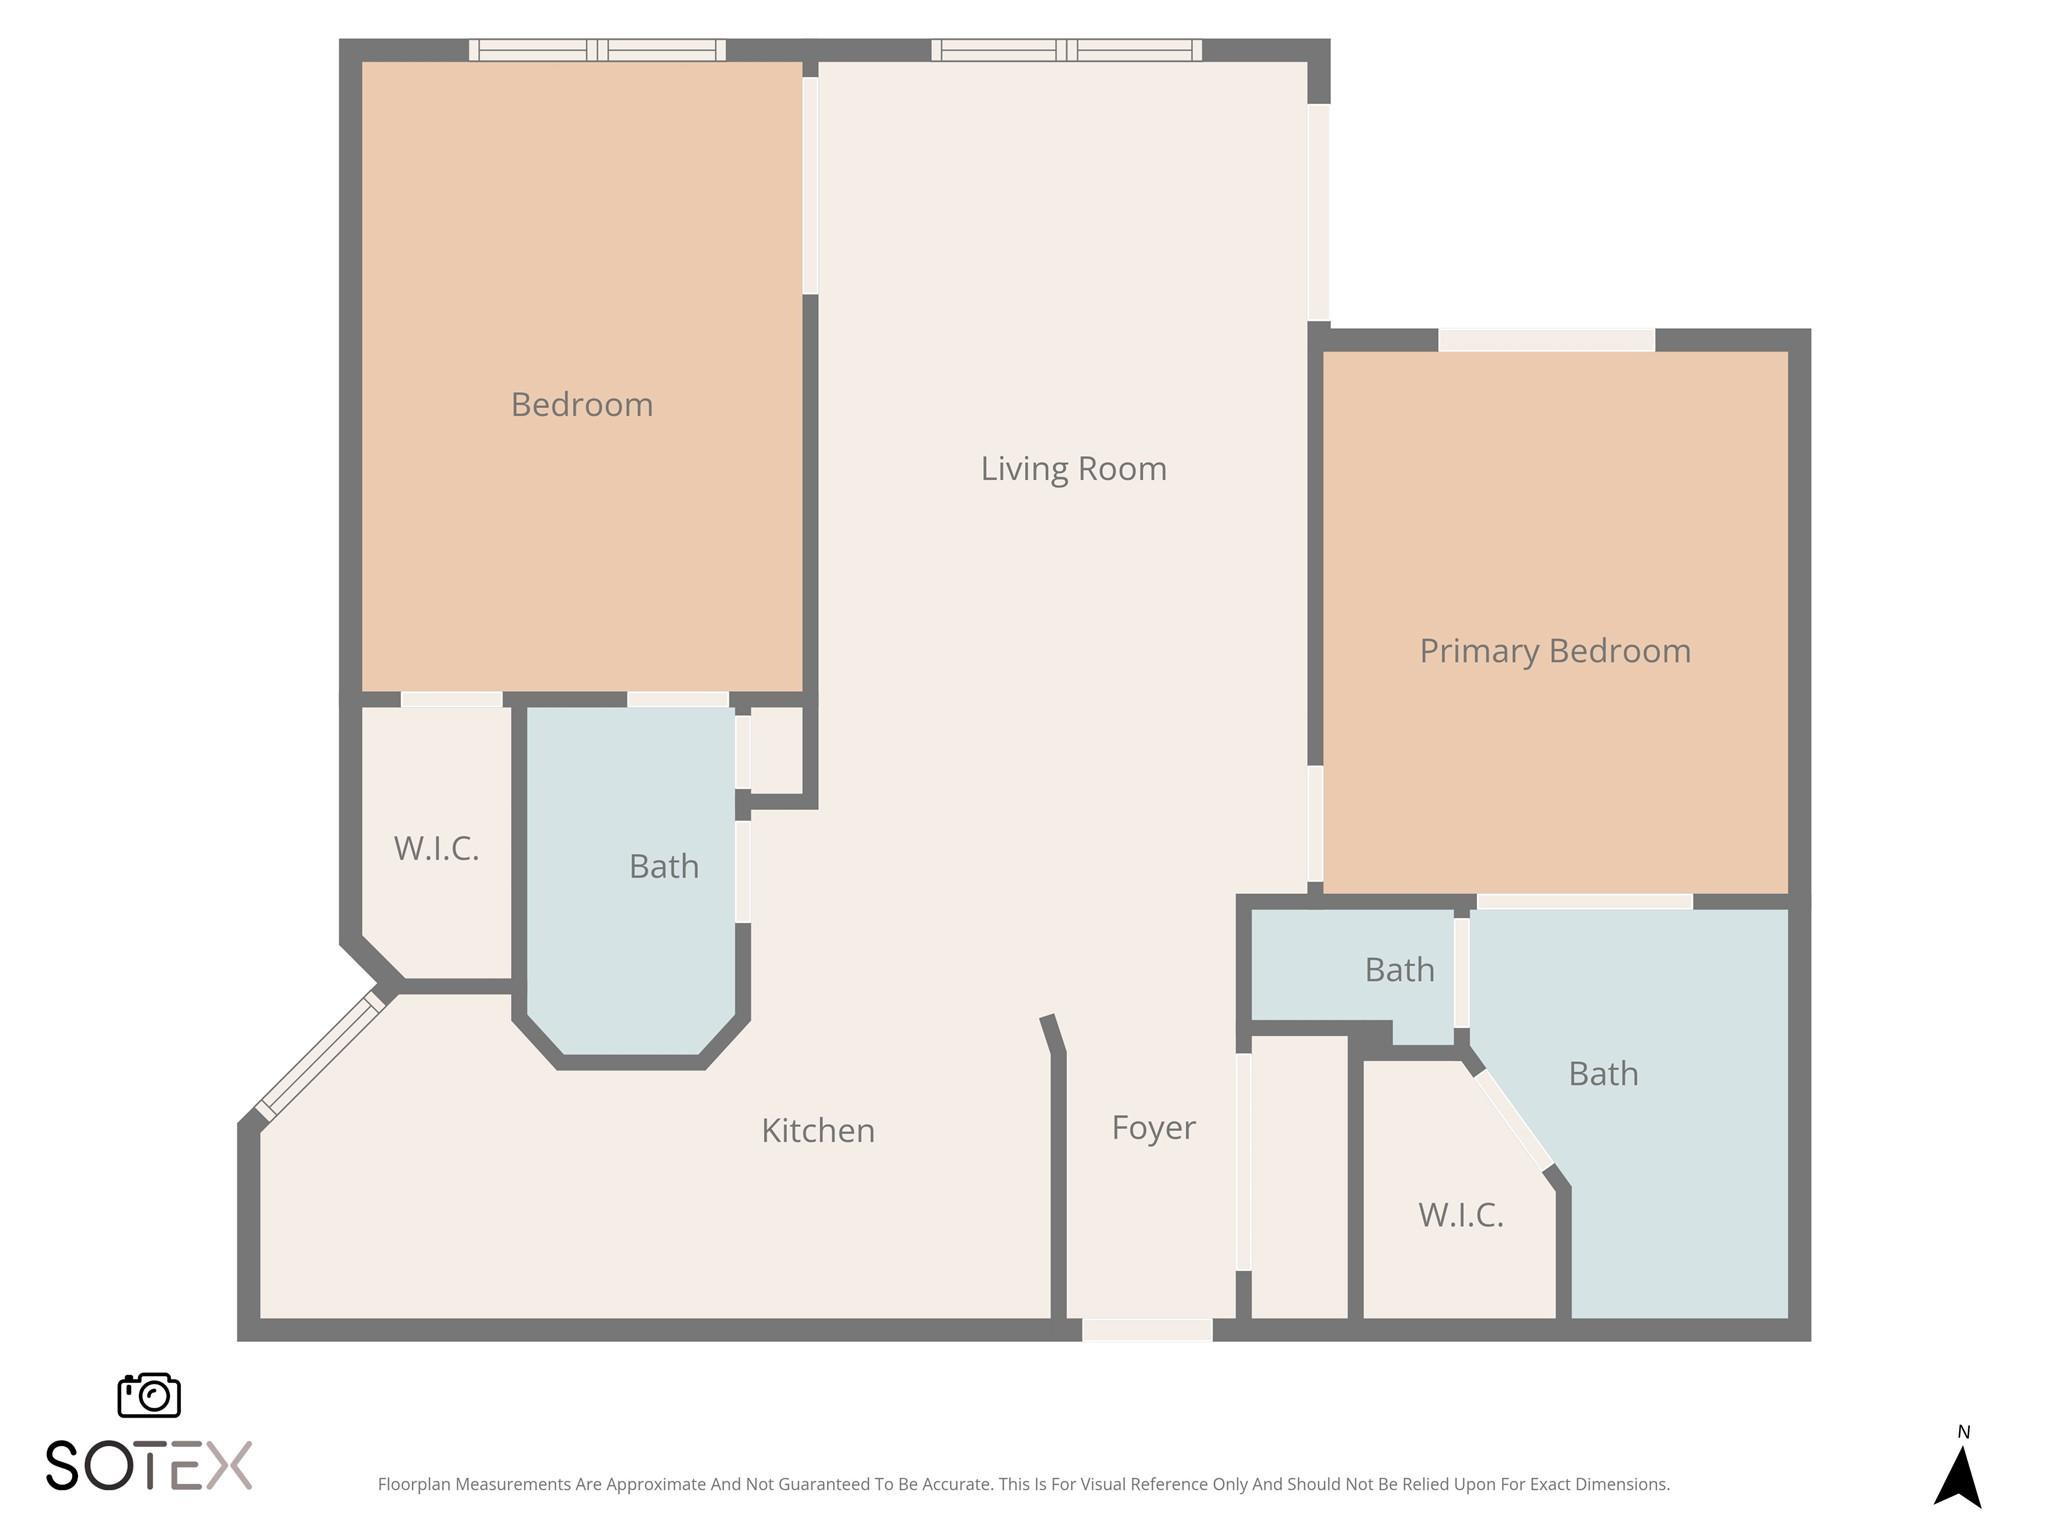
Beautifully remodeled 2BR/2BA Abbey model with a desirable split-floorplan layout, privately tucked behind the pavilion in a lush tropical courtyard just steps to the pool/hot tub. Interior features Travertine marble floors, two primary suites, updated bathrooms, and a modern kitchen with quartz countertops, stainless steel appliances, and soft-close cabinetry. Enjoy a new central A/C & hot water heater, ceiling fans throughout, walk-in closets, and French doors from both the primary bedroom and living room leading to the patio. Secure building with TV cameras, nighttime roaming security, and tele-entry system. Prime location directly across from UM & Metrorail; walk to Publix, Sunset Place, Whole Foods, LA Fitness, Madruga Bakery, yoga studios, and Boogie's live music. No car needed!

2
beds

2
baths

910 Sq.Ft. LIVING AREA

Jeremy Willard

Jeremy Willard

Features & Amenities

Interior

  • total bedrooms2
  • Total bathrooms2
  • full bathrooms2
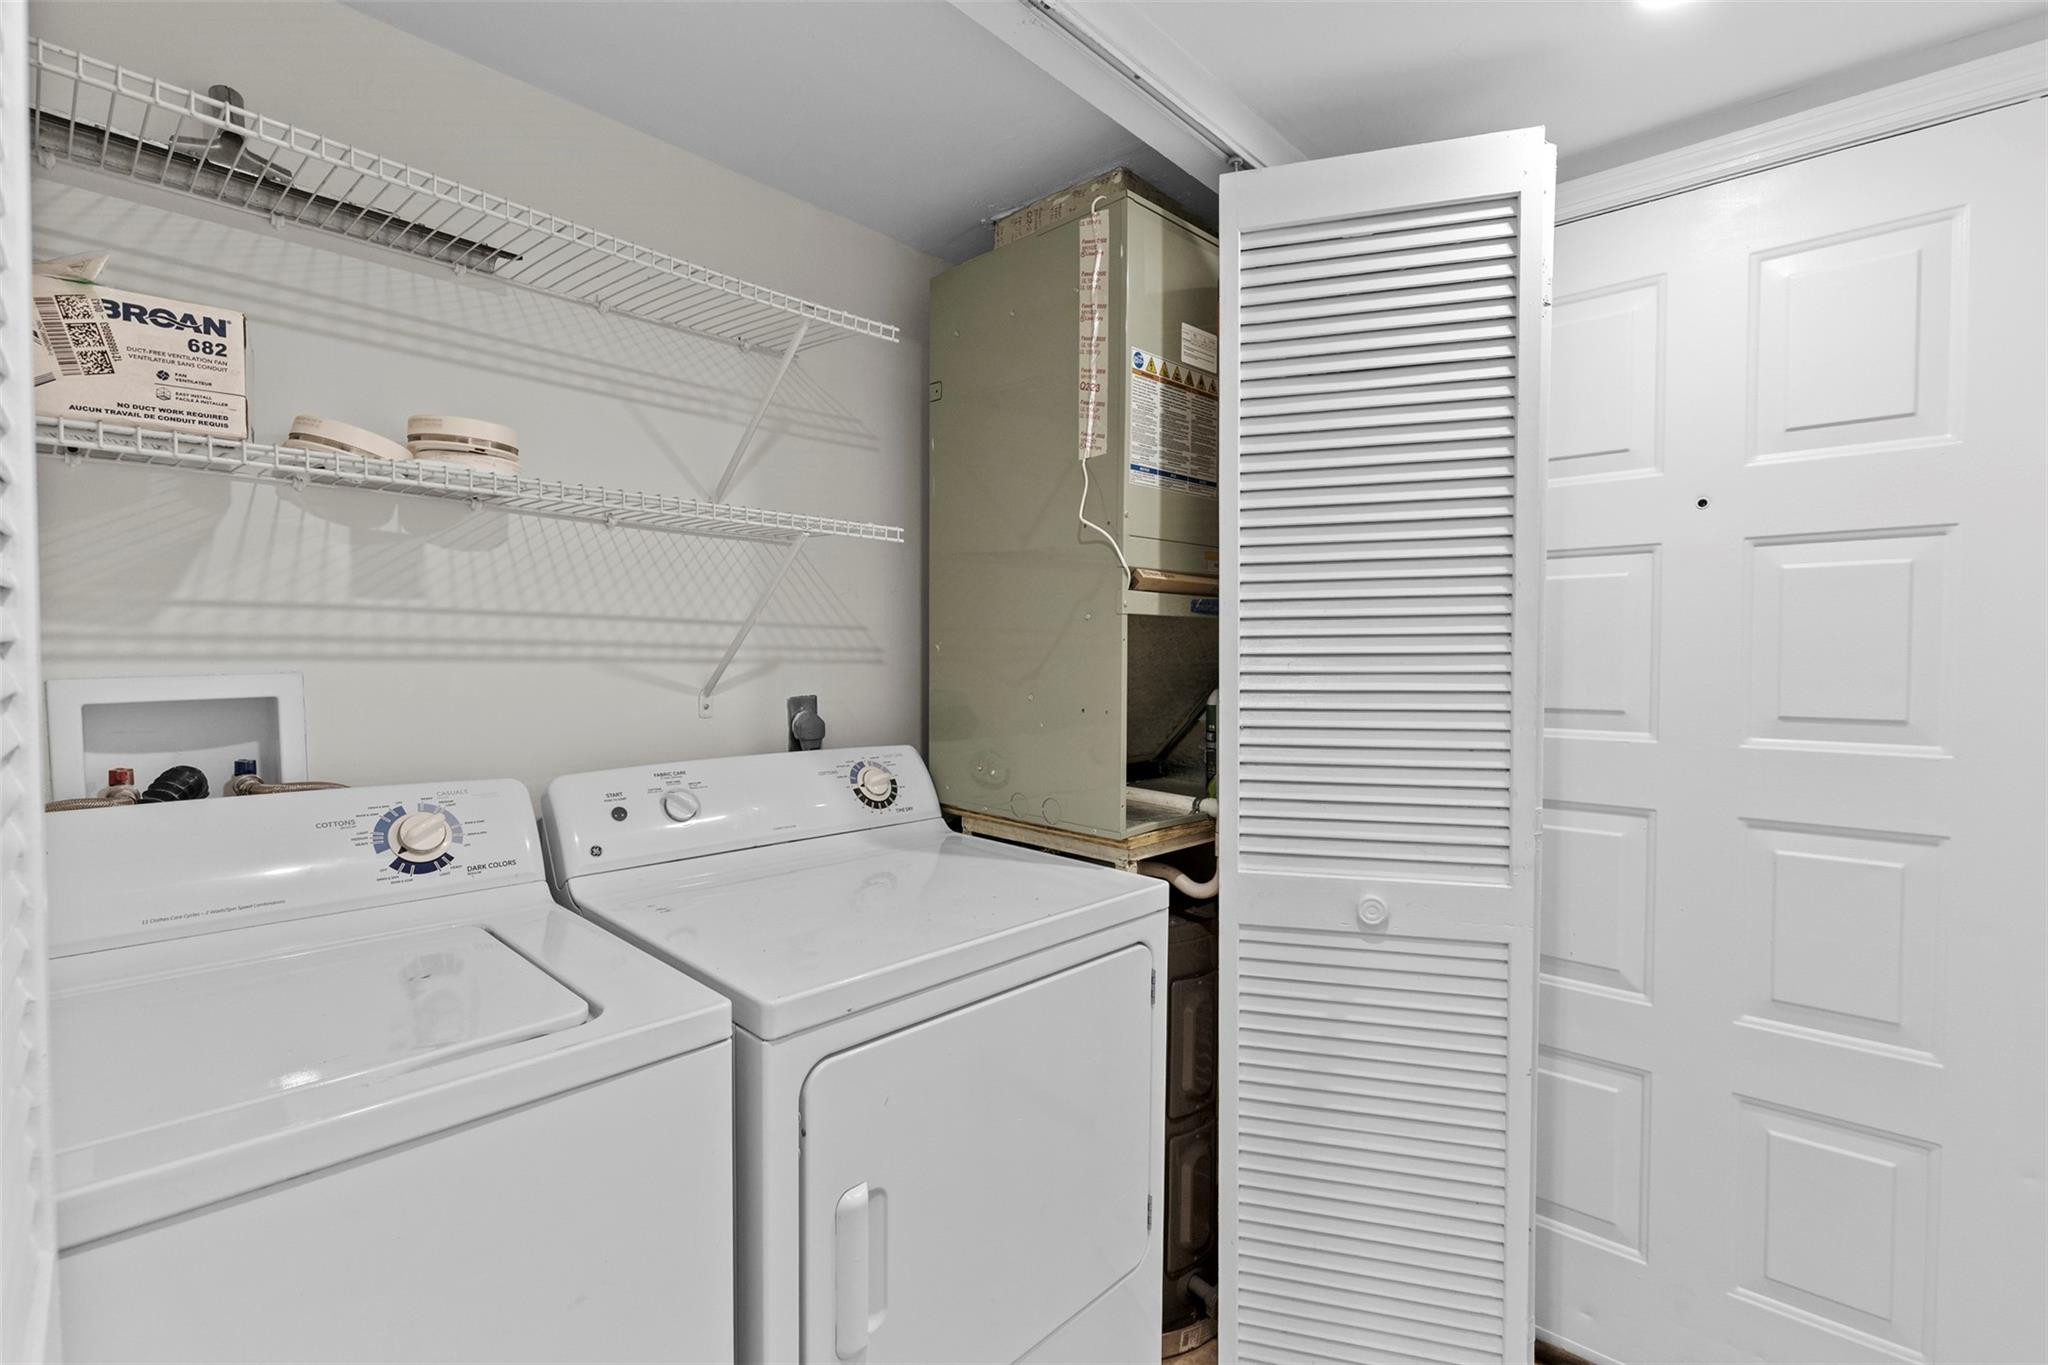
  • Laundry room Washer Hookup, Electric Dryer Hookup, Inside, Laundry Closet, In Hall, Main Level, In Unit, Washer Dryer Install Allowed
  • Flooring Marble, Tile
  • APPLIANCES Dryer, Dishwasher, Electric Range, Electric Water Heater, Disposal, Ice Maker, Microwave, Refrigerator, Water Heater, Washer
  • other interior Features Breakfast Bar, Built-in Features, Bedroom on Main Level, Breakfast Area, Garden Tub/Roman Tub, Living/Dining Room, Main Level Primary, Multiple Primary Suites, Split Bedrooms, Tub Shower, Bar, Walk-In Closet(s)

Area & Lot

  • Status Sold
  • Date Sold July 16, 2026
  • Living Area910 Sq.Ft.
  • Total Area910 Sq.Ft.
  • MLS® IDF10537751
  • TypeCondo
  • YEAR BUILT1990
  • View DescriptionClubhouse, Garden
  • Elementary SchoolSunset
  • Middle SchoolPonce De Leon
  • High SchoolCoral Gables

Exterior

  • STORIES1
  • water SourcePublic
  • utilitiesCable Available
  • PoolAssociation
  • roofOther
  • parkingAssigned, Guest
  • HEAT TYPECentral, Electric
  • AIR CONDITIONINGCentral Air, Ceiling Fan(s), Electric
  • sewerPublic Sewer
  • Disability FeaturesAccessibility Features, Accessible Full Bath, Accessible Bedroom, Accessible Common Area, Common Area, Accessible Central Living Area, Accessible Doors, Accessible Entrance
  • HOA AmenitiesBike Storage, Clubhouse, Picnic Area, Pool, Parking, Spa/Hot Tub, Elevator(s)
  • security FeaturesGated Community, Phone Entry, Smoke Detector(s), Security Fence
  • other exterior FeaturesCourtyard, Lighting, Outdoor Living Area

Financial

  • Sales Price$450,000
  • Real Estate Tax $6,468/yr
  • HOA $837/mo
  • Zoning Residential
View Virtual Tour

Work With Us

Nobody knows the area’s history or neighborhoods better – we work as a team of true professionals to assist you in every phase of your real estate transaction. We're good at our job because we don’t just sell real estate. We are matchmakers.

Follow Us on Instagram